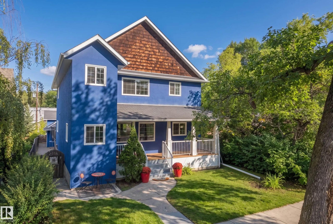
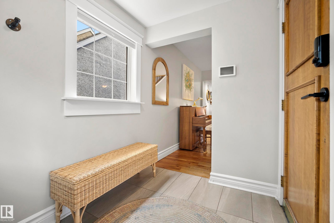
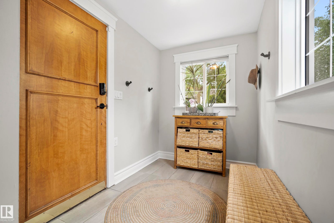
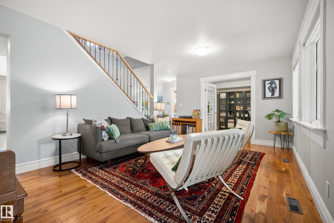
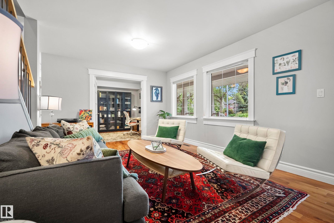
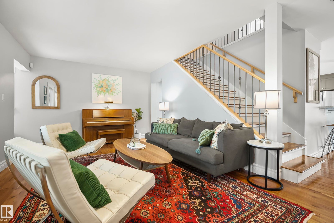
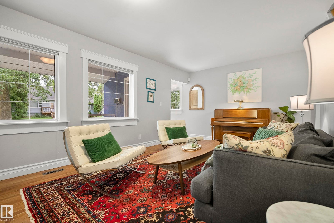
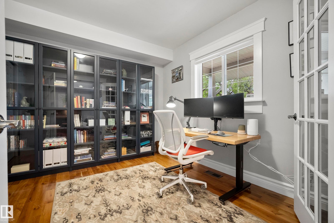
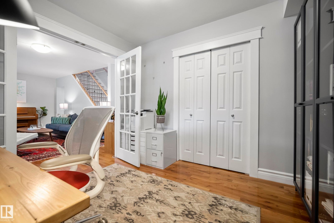
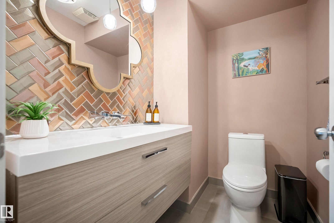
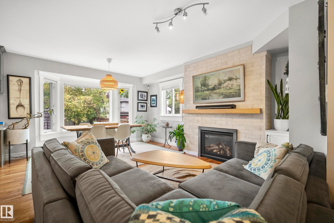
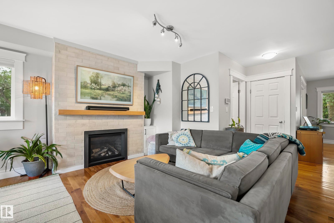
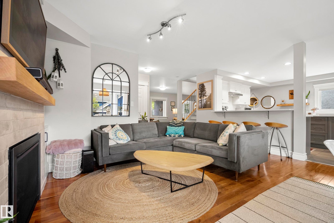
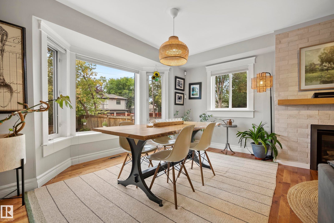
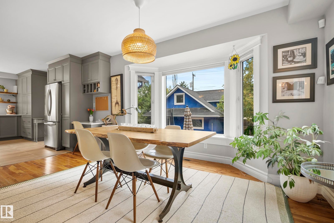
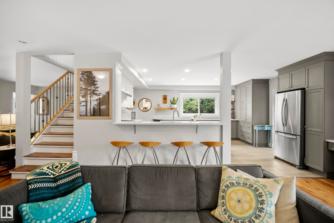
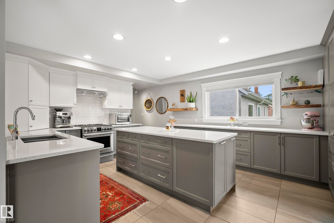
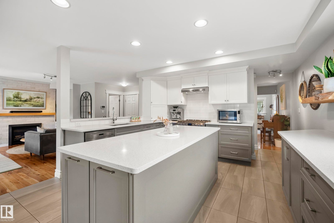
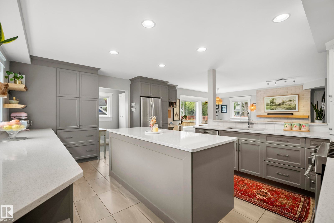
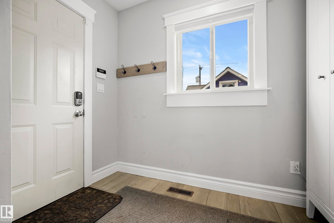
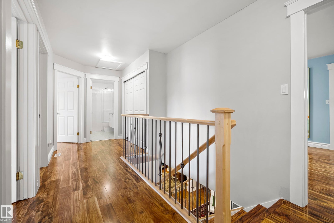
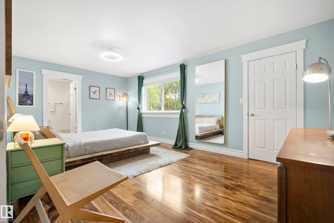
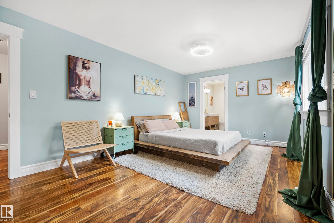
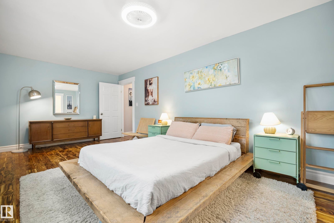
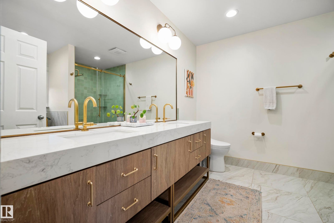
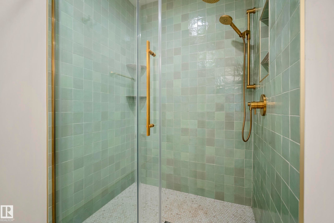
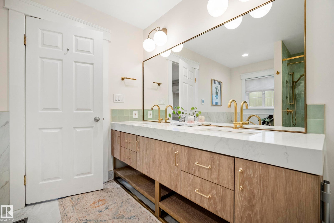
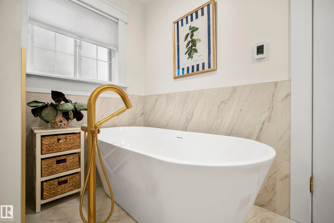
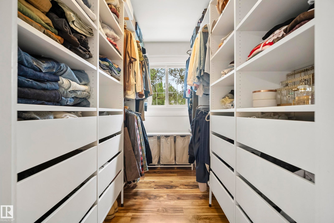
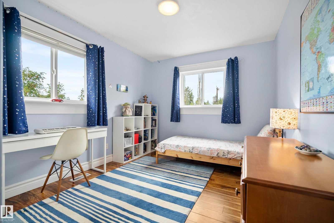
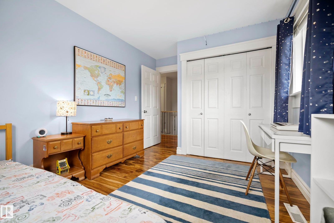
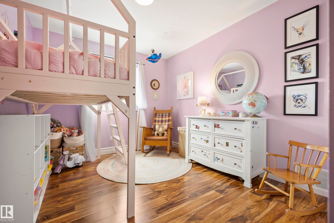
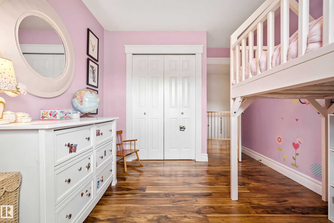
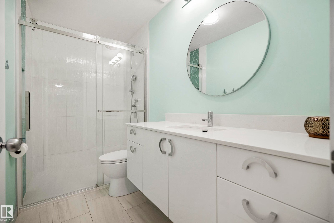
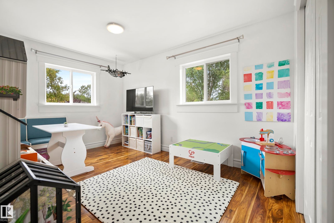
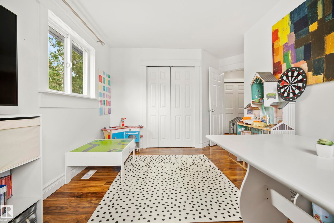
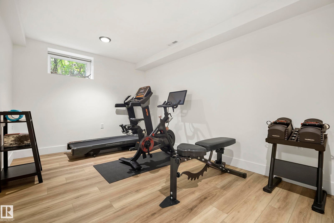
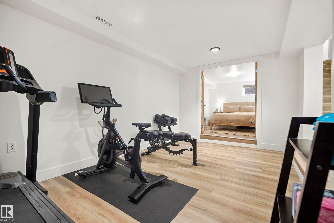
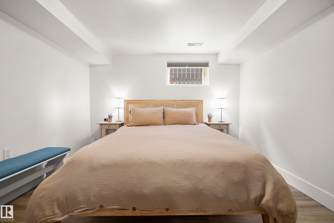
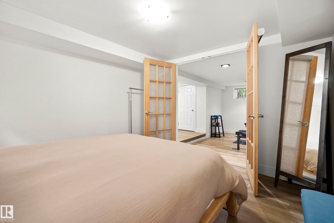
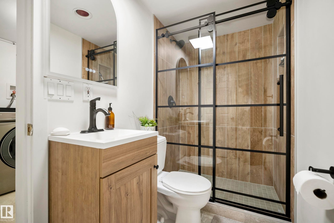
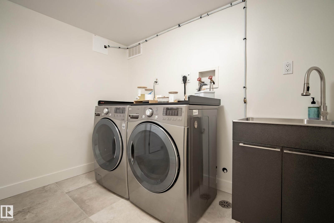
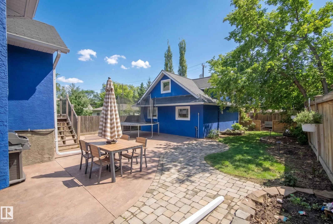
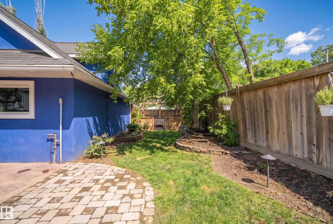
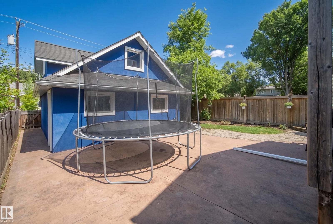
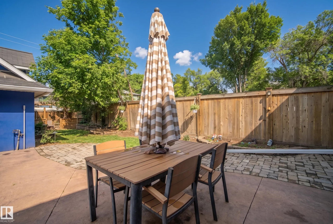
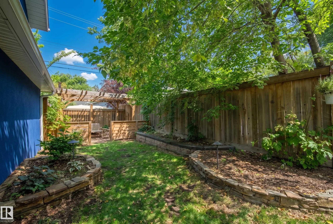
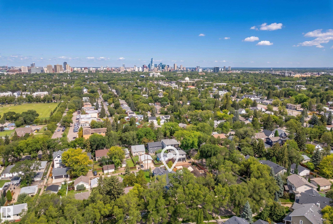
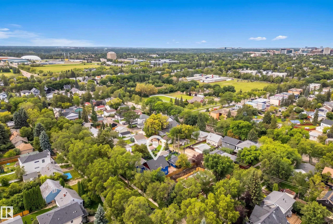
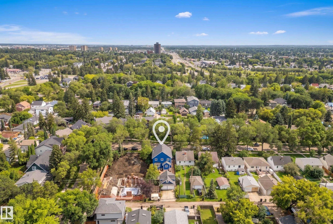
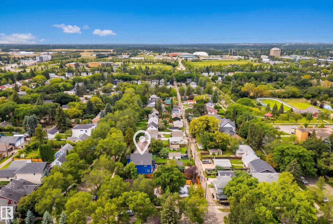
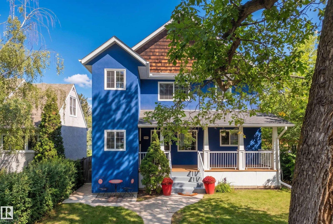
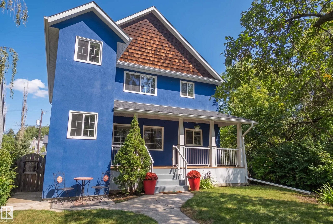
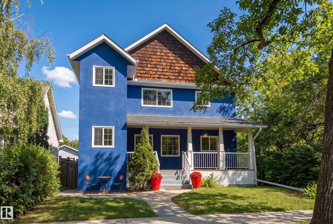
Step inside from the welcoming front porch into a spacious foyer that opens to a bright living room, with a separate office nearby that’s ideal for working from home or creating a quiet study space. Continue through to the heart of the home, where the kitchen flows into a generous family room with a cozy fireplace and adjoining dining area, creating a comfortable and functional layout for both everyday living and entertaining. A convenient mudroom, ample closet space and 2-piece bathroom complete the main floor. Upstairs, the spacious primary suite offers a walk-in closet and private 5-piece ensuite, while 3 additional bedrooms and a 3-piece bathroom provide plenty of room for family or guests. The basement extends the living space even further with a recreation room, 5th bedroom, 3-piece bathroom, dedicated laundry room, utility area and plenty of additional storage. With multiple living spaces, flexible rooms for work or relaxation, and a spacious garage, this home is perfect for everyday living!
Address
11006 64 AV NW
List Price
$949,900
Property Type
Residential
Type of Dwelling
Detached Single Family
Style of Home
2 Storey
Transaction Type
Sale
Area
Edmonton
Sub-Area
Parkallen (Edmonton)
Bedrooms
5
Bathrooms
4
Half Bathrooms
1
Floor Area
2,274 Sq. Ft.
Lot Size
5181.64 Sq. Ft.
Lot Shape
Rectangular
Year Built
1950
MLS® Number
E4507389
Listing Brokerage
Real Broker
Basement Area
Full, Finished
Postal Code
T6H 1T5
Zoning
Zone 15
Parking
Double Garage Detached
Community Features
Vinyl Windows
Exterior Features
Back Lane, Fenced, Flat Site, Landscaped, Low Maintenance Landscape, Park/Reserve, Playground Nearby, Public Transportation, Schools, Shopping Nearby
Heat Type
Forced Air-1, Natural Gas
Construction Materials
Wood, Stucco
Direction Faces
South
Foundation Details
Concrete Perimeter
Garage Type
Yes
Roof
Asphalt Shingles
Access To Property
Paved